
Listing Courtesy of:  NORTHSTAR MLS as distributed by MLS GRID / Listed By: Edina Realty, Inc.
 NORTHSTAR MLS as distributed by MLS GRID / Listed By: Edina Realty, Inc.
11184 Johnson Ridge Eden Prairie, MN 55347
Pending (12 Days)
$1,250,000 (USD)
OPEN HOUSE TIMES
-
OPENThu, Nov 512 noon - 5:00 pm
-
OPENFri, Nov 612 noon - 5:00 pm
-
OPENSat, Nov 712 noon - 5:00 pm
-
OPENSun, Nov 812 noon - 5:00 pm
-
OPENThu, Nov 1212 noon - 5:00 pm
-
OPENFri, Nov 1312 noon - 5:00 pm
-
OPENSat, Nov 1412 noon - 5:00 pm
-
OPENSun, Nov 1512 noon - 5:00 pm
-
OPENThu, Nov 1912 noon - 5:00 pm
-
OPENFri, Nov 2012 noon - 5:00 pm
-
OPENSat, Nov 2112 noon - 5:00 pm
-
OPENSun, Nov 2212 noon - 5:00 pm
-
OPENThu, Nov 2612 noon - 5:00 pm
-
OPENFri, Nov 2712 noon - 5:00 pm
-
OPENSat, Nov 2812 noon - 5:00 pm
-
OPENSun, Nov 2912 noon - 5:00 pm
-
OPENThu, Dec 312 noon - 5:00 pm
-
OPENFri, Dec 412 noon - 5:00 pm
-
OPENSat, Dec 512 noon - 5:00 pm
-
OPENSun, Dec 612 noon - 5:00 pm
-
OPENThu, Dec 1012 noon - 5:00 pm
-
OPENFri, Dec 1112 noon - 5:00 pm
show more
show more
Description
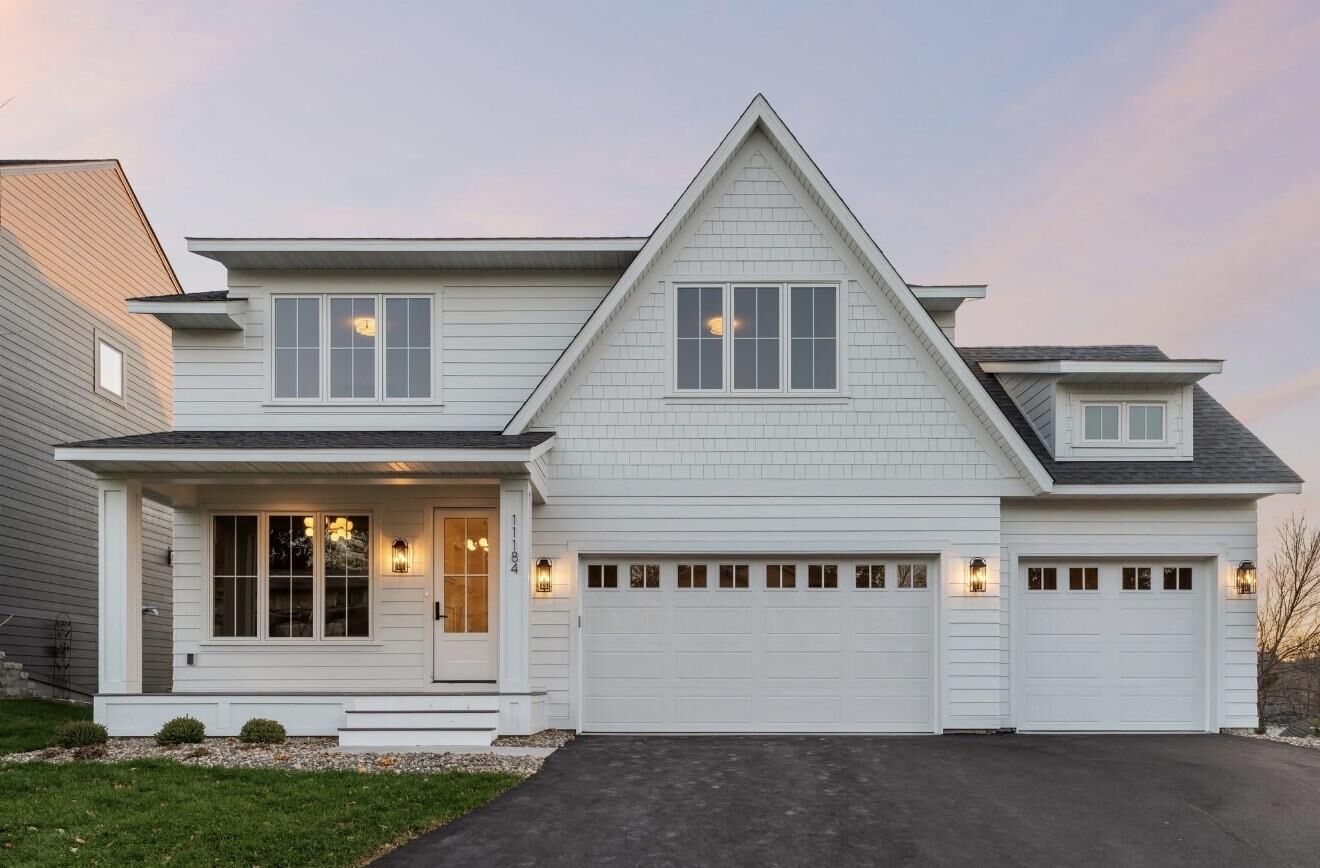
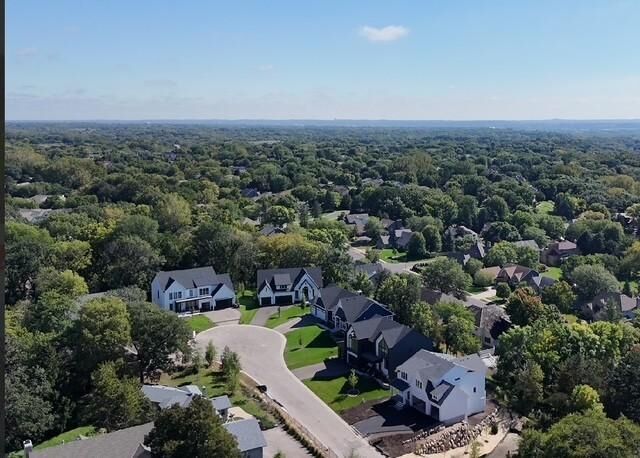
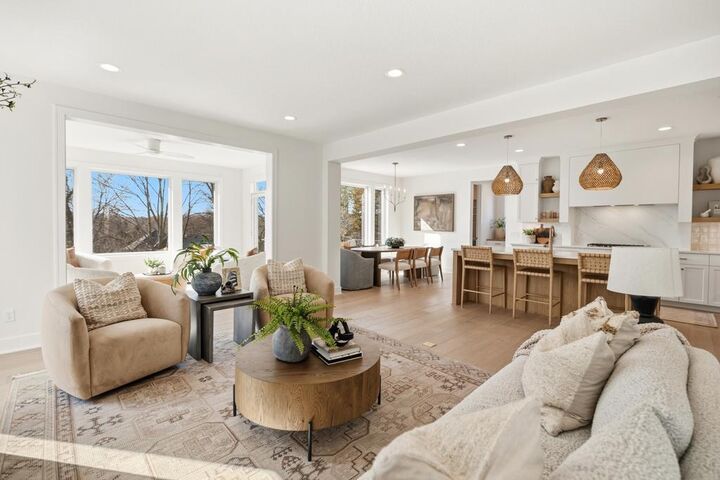
Stunning newer model is now for sale as a quick possession home. Our Reggie Award winning Milan model is the last remaining unsold home in The Hills at Johnson Ridge with rest of McDonald Construction newer built homes at around $1.5 million in this private cul-de-sac near Olympic Hills. This home won the Reggie Award in the category of $1.2-$1.5 million homes. Enjoy distinctive, Cottage style with 5 bedrooms, 5 baths, and roughly 4000 sq ft of finished living space. This gorgeous modern two-story walk-out blends architectural detail with everyday function. The main level features an open-concept layout with a Great Room anchored by fireplace, Vaulted Sunroom, and expansive windows overlooking the wooded back lot. The gourmet Kitchen includes a large center island, walk-in pantry, quartz countertops, soft-close cabinetry, and stainless-steel appliances with vented hood. Adjacent dining area connects to a deck for seasonal outdoor living. A main-floor Office and half bath provide flexibility for work or guests. Upper level includes four bedrooms, laundry, and three baths including an onsuite kids bath & a Jack & Jill adjoing two of the bedrooms. Very large, vaulted Primary Bedroom. Note that the primary bath designer tile and quartz finishes. Primary suite offers walk-in closet, dual vanity, and spacious shower. Lower-level features Family Room, 5th bedroom suite, wet bar rough-in, and full walk-out patio door access to the backyard. Attached three-car garage with mudroom entry provides ample storage and EV-ready electrical service option. Energy-efficient windows, zoned heating and cooling, plus quality craftsmanship and exquisite throughout. Located on a quiet cul-de-sac of upper bracket designer homes beyond this newer cul-de-sac of Bluestem Hills, with tree-lined views and no through traffic. Convenient to Jerry’s Foods and ˜ 2 mi to Eden Prairie Center shopping and 7 Corners Coffee. Nearby parks and trails include Richard T. Anderson Conservation Area (~ 2.5 mi) and Hyland Hills Ski Area (~ 4.8 mi). Quick access to US-212 and Pioneer Trail for commuters to downtown Minneapolis or the west metro. Close to city trails, recreation centers, and regional park networks spanning more than 225 miles throughout Eden Prairie. Neutral interior palette ready for personal finishes and designer touches. Built for durability, efficiency, and modern comfort. Homes in The Hills at Johnson Ridge combine new construction quality, green space access, and a prime Eden Prairie location for parks, trails, and top-rated schools at a great value! No need to wait, as this home can be fully occupied by a new buyer within 30 days. Also note the exciting new development of McDonald Construction homes to be built homes in Marshall Farms as well as another model for sale at 9271 Timberland Trail. Model hours, 12-5, every Thurs, Fri, Sat, Sun at all locations.
MLS #:
7163281
7163281
Taxes
$1,902(2024)
$1,902(2024)
Lot Size
0.27 acres
0.27 acres
Type
Single-Family Home
Single-Family Home
Year Built
2025
2025
Style
Two
Two
School District
Eden Prairie
Eden Prairie
County
Hennepin County
Hennepin County
Listed By
Krissie Craig, Eden Prairie
Source
NORTHSTAR MLS
Last checked Nov 2 2026 at 7:34 PM GMT+0000
NORTHSTAR MLS
Last checked Nov 2 2026 at 7:34 PM GMT+0000
Bathroom Details
- Full Bathrooms: 2
- 3/4 Bathrooms: 2
- Half Bathroom: 1
Interior Features
- Microwave
- Refrigerator
- Exhaust Fan
- Humidifier
- Wall Oven
- Air-to-Air Exchanger
- Tankless Water Heater
- Stainless Steel Appliances
Subdivision
- Johnson Ridge
Lot Information
- Tree Coverage - Light
Property Features
- Fireplace: Family Room
- Fireplace: 1
Heating and Cooling
- Forced Air
- Central Air
Basement Information
- Walkout
- Full
- Sump Pump
- Finished
- Daylight/Lookout Windows
Pool Information
- None
Exterior Features
- Roof: Age 8 Years or Less
Utility Information
- Sewer: City Sewer/Connected
- Fuel: Natural Gas
Parking
- Attached Garage
- Asphalt
Stories
- 2
Living Area
- 3,991 sqft
Location
Disclaimer: The data relating to real estate for sale on this web site comes in part from the Broker Reciprocity SM Program of the Regional Multiple Listing Service of Minnesota, Inc. Real estate listings held by brokerage firms other than Minnesota Metro are marked with the Broker Reciprocity SM logo or the Broker Reciprocity SM thumbnail logo and detailed information about them includes the name of the listing brokers.Listing broker has attempted to offer accurate data, but buyers are advised to confirm all items.© 2026 Regional Multiple Listing Service of Minnesota, Inc. All rights reserved.
and detailed information about them includes the name of the listing brokers.Listing broker has attempted to offer accurate data, but buyers are advised to confirm all items.© 2026 Regional Multiple Listing Service of Minnesota, Inc. All rights reserved.
Based on information submitted to the MLS GRID as of 11/2/2026 19:34. All data is obtained from various sources and may not have been verified by broker or MLS GRID. Supplied Open House Information is subject to change without notice. All information should be independently reviewed and verified for accuracy. Properties may or may not be listed by the office/agent presenting the information.


